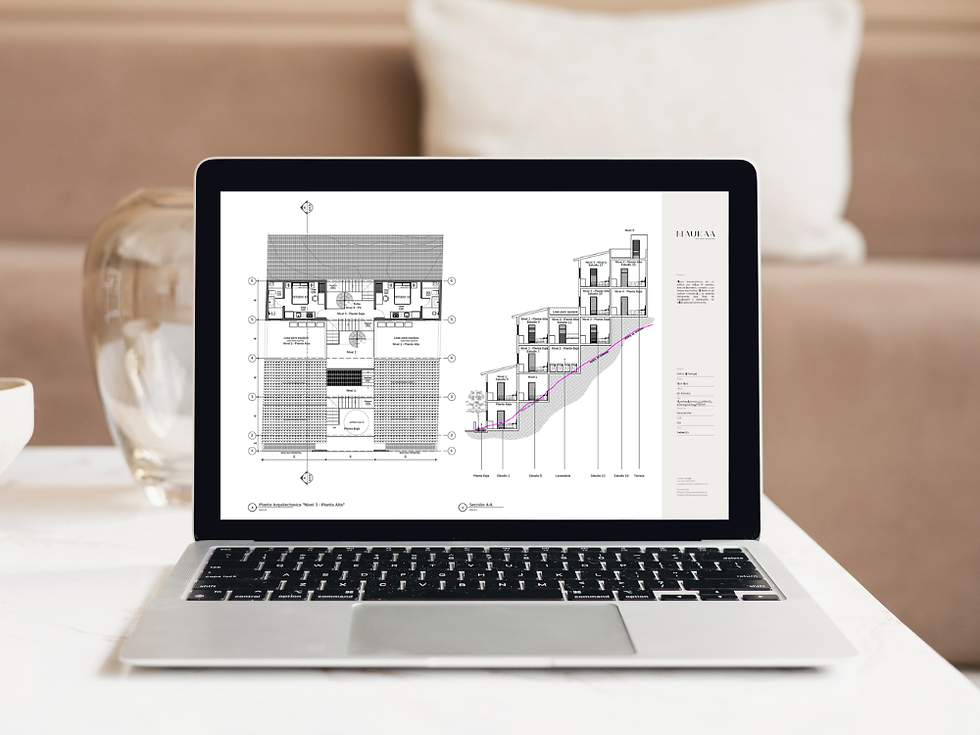
Residential Architectural Design Service
Create a home that is thoughtfully planned from the inside out with our Residential Architectural Design Service. We develop functional, aesthetically integrated, and well-planned architectural solutions tailored to your lifestyle, needs, site conditions, and long-term goals.
From the initial concept to architectural drawings and design development, every project is approached with careful attention to proportion, natural light, functionality, spatial flow, and architectural coherence.
What’s Included
- Initial design consultation and project briefing
- Concept development and architectural proposal
- Space planning and layout optimization
- Architectural drawings, including floor plans, elevations, and key details
- Materiality and architectural design direction
- Coordination with engineers and consultants, when required
- Ongoing design review and adjustments
Our Approach
We begin by understanding your vision, budget, lifestyle, site conditions, and project goals. From there, we develop a structured architectural design process that provides clarity and supports thoughtful decision-making throughout the project.
Our goal is to create residential spaces that balance architecture, functionality, aesthetics, natural light, and everyday living, while maintaining a cohesive connection between the architectural design and interior environment.
Pricing
Residential Architectural Design is calculated based on the project area in square meters (m²). A personalized proposal is prepared according to the project's size, scope, complexity, and specific requirements.
Available remotely for clients in Mexico, the United States, and Canada, subject to project scope and applicable local requirements.
Please note that engineering, permitting, construction administration, and construction services are not included unless specifically stated in the project proposal.